
Price Reduction - Views - Golf Course
Address
2117 Clubside Drive, Corinth, TX
Price
$ 420,000
Property Attributes
- MLS#21391299
- TypeSingle Family
- Listing Status Active
- CountyDENTON
- CityCorinth
- NeighborhoodFairway Vista
- Zip76210
- StyleSingle Family Residence
- Year Built1999
- Taxes$ 8549
- Price$ 420,000
- Bedrooms3
- Full Bathrooms2
- Half Bathrooms0
- Sqr Footage2500
- Lot Size0.124 Acres
Data Source:
North Texas Real Estate Info Systems (NTREIS)
Property Description
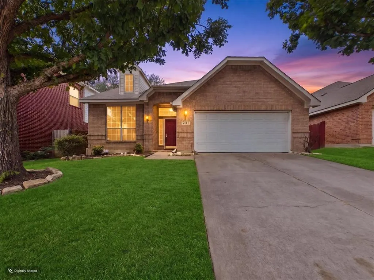
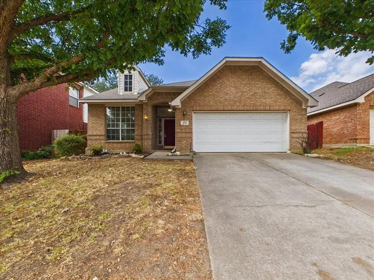
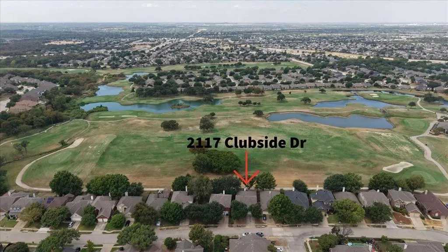
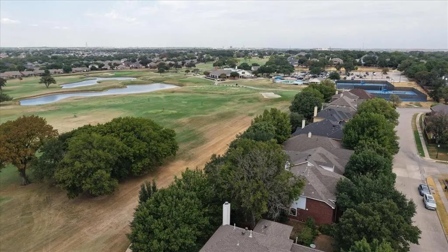
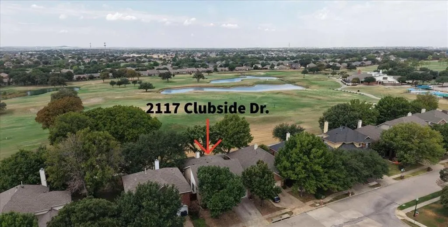
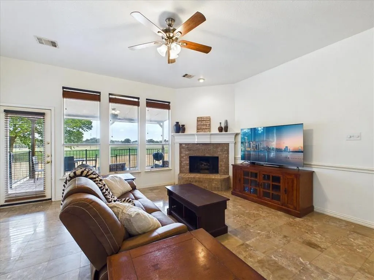
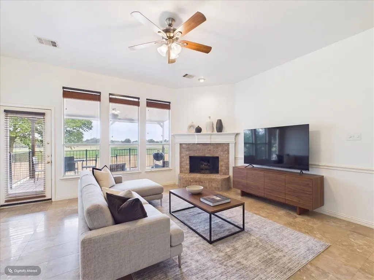
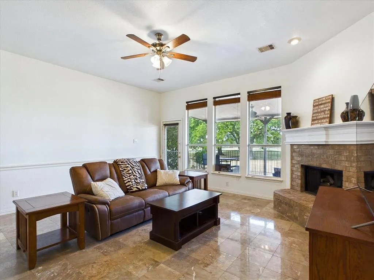
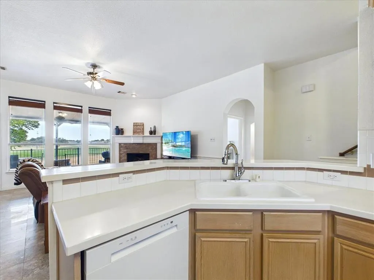
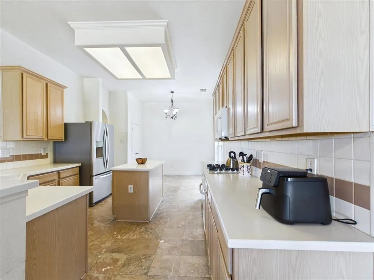
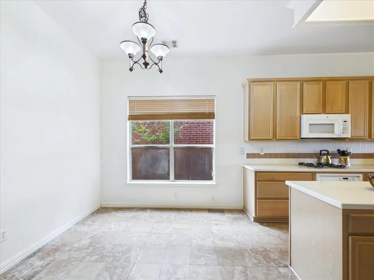
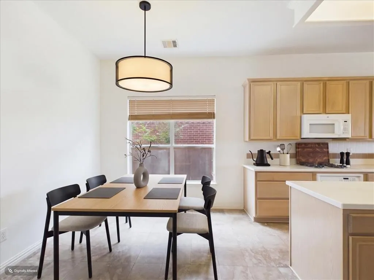
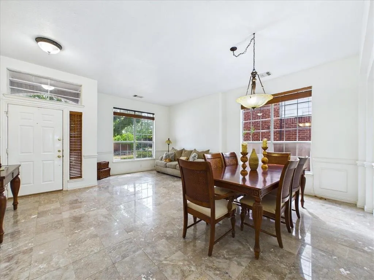
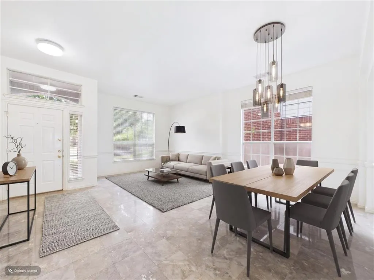
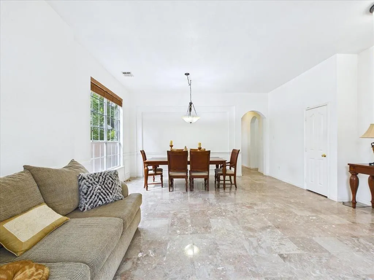
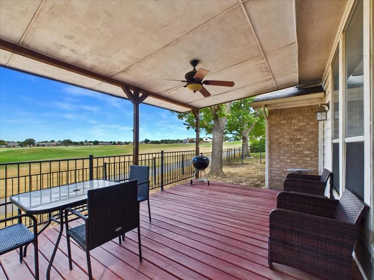
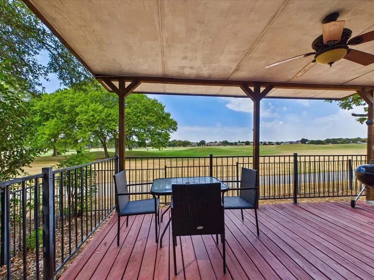
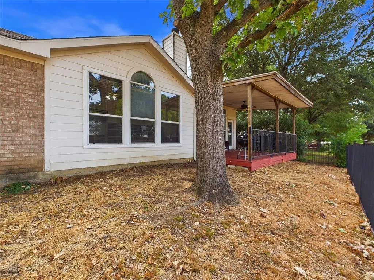
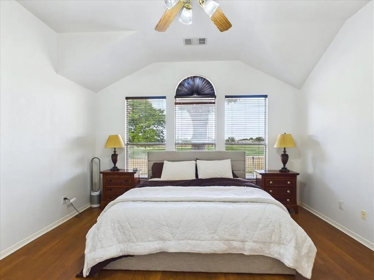
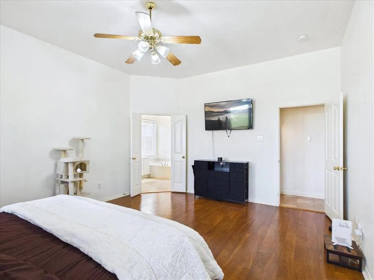
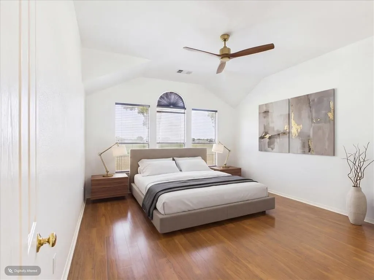
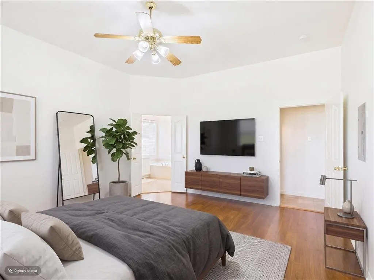
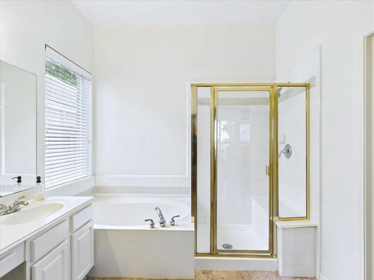
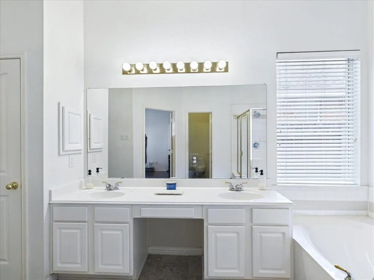
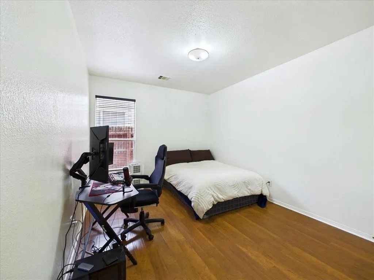
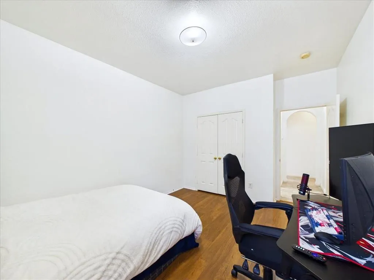
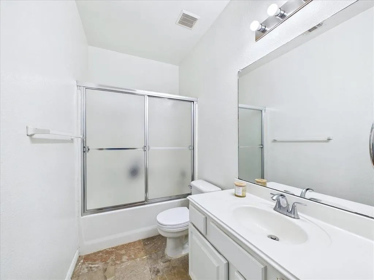
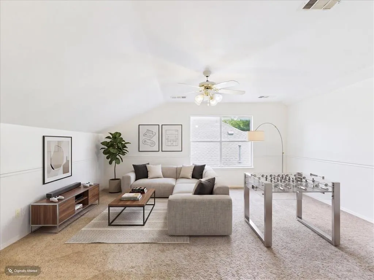
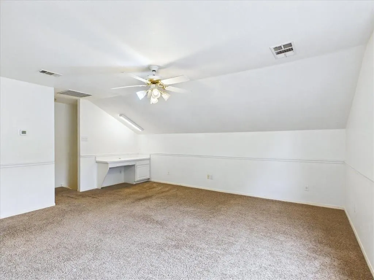
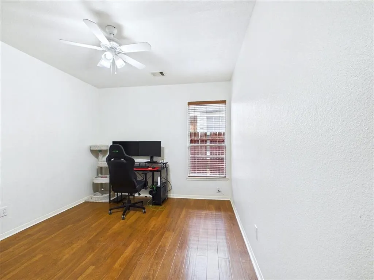
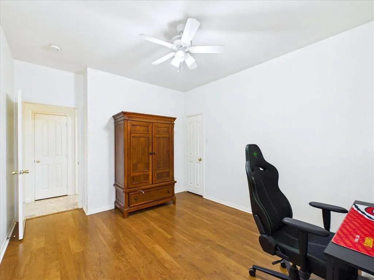
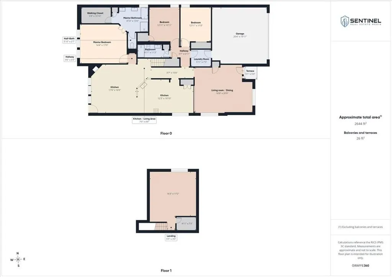
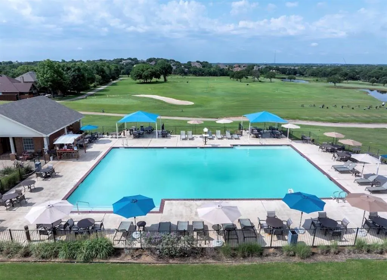
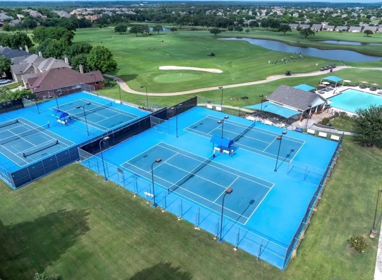
Golf course living right in the heart of Corinth. 2117 Clubside Drive sits along the fairways of Oakmont Country Club, where the covered patio frames the view from morning coffee to evening unwind. The 1.5 story floorplan stacks convenience and privacy in all the right places. Main floor living starts with a formal living room and dining room up front, then flows into an open concept kitchen and family room where the everyday happens. Family Room has a corner gas fireplace and large windows overlooking the golf course. Head upstairs to a bonus game room that gives kids, guests, or the weekend crowd a space of their own. The primary suite is tucked at the back of the home for quiet, with a spa-inspired ensuite featuring dual sinks, a large soaking tub, a separate shower, and a walk-in closet with room to spare. Two additional bedrooms sit at the front with a full bath, a layout that works beautifully for families and overnight guests alike. Outdoor living is where this one shines. The covered patio overlooks the course, and the easy-to-maintain lot leaves more time for the neighborhood extras: clubhouse, pools, and tennis courts all within walking distance in sought-after Fairway Vista. Hawk Elementary, Crownover Middle, and Guyer High are minutes away. New Roof and gutters in 2024, New hot water heater 2026 At 2,500 square feet with 3 bedrooms and 2 baths, this home delivers the low maintenance lifestyle without giving up space or location.
| Elementary School |
|---|
| Hawk Elementary School |
| Price History | |
|---|---|
| 9/29/2026 | Listed $429,900 |
| 10/19/2026 | 3$420,000 |
General Features
| Heating | Central,Electric |
|---|---|
| Cooling | Ceiling Fan(s),Central Air,Electric |
| Utilities | City Sewer,City Water,Curbs,Individual Gas Meter,Sidewalk |
| Possession | Closing/Funding |
| Roof | Composition |
| Appliances | Dishwasher,Disposal,Gas Oven,Gas Range,Gas Water Heater,Microwave |
| Assoc Fees | 325 |
| Number of Garage Spaces | 2 |
| School District | Denton ISD |
| HOA Fee Includes | Maintenance Grounds,Management Fees |
| Exclusions | Refrigerator,Washer,and Dryer,TV in Master Bedroom |
| Year Built | 1999 |
| Community Features | Club House,Community Pool,Fitness Center,Golf,Greenbelt,Jogging Path/Bike Path,Pool,Restaurant,Sidewalks,Tennis Court(s) |
| Levels | One and One Half |
| Unexempt Taxes | 8549 |
| Will Subdivide | No |
| Property Subtype | Single Family Residence |
| Subdivision Name | Fairway Vista |
| Transaction Type | For Sale |
| Occupant Type | Owner |
| Occupant Name | Logan St John |
| County | Denton |
| Property Type | Residential |
| Security Features | Security System,Smoke Detector(s) |
| Association Fee Frequency | Semi-Annual |
| HOA Type | Mandatory |
| Full Baths | 2 |
| Status | Active |
| Directions | From I-35 exit Post Oak Drive and head West. Make a right on Robinson. Left on Oakmont. Right on Creekside which curves into Clubside. |
| City | Corinth |
| Elementary School Name | Hawk |
| High School | Guyer |
| Elementary School | Hawk |
| Virtual Tour URL Unbranded | https://www.propertypanorama.com/instaview/ntreis/21391299 |
| Standard Status | Active |
| Listing Terms | Cash,Conventional,FHA,Not Assumable,VA Loan |
Interior Features
| Interior Features | Decorative Lighting,Eat-in Kitchen,High Speed Internet Available,Kitchen Island,Open Floorplan,Pantry,Sound System Wiring,Wainscoting,Walk-In Closet(s) |
|---|---|
| Flooring | Carpet,Granite,Laminate |
| Fireplace Features | Family Room,Gas |
| Fireplaces Total | 1 |
| Dining Areas | 2 |
| Living Areas | 3 |
| Room Count | 11 |
| Lock Box Type | Supra |
| Total Bedrooms | 3 |
| Total Baths | 2 |
| Laundry Features | Electric Dryer Hookup,Utility Room,Full Size W/D Area,Dryer Hookup,Washer Hookup |
Exterior Features
| Exterior Features | Covered Deck,Covered Patio/Porch,Rain Gutters,Lighting |
|---|---|
| Lot Features | Interior Lot,On Golf Course,Sprinkler System,Subdivision |
| Fencing | Fenced,Wood,Wrought Iron |
| Garage Length | 20 |
| Garage Width | 20 |
| Parking Features | Concrete,Driveway,Garage Door Opener,Garage Double Door,Garage Faces Front,Inside Entrance |
| Lot Size | Less Than .5 Acre (not Zero) |
| Covered Spaces | 2 |
| Foundation | Slab |
| Lot Size Area | 0.1240 |
| Lot Size Units | Acres |
| Structural Style | Single Detached |
| Garage Y/N | Yes |
| Lot Size Square Feet | 5401.4400 |
| Lot Size Acres | 0.1240 |
| Patio And Porch Features | Covered,Deck |
| Attached Garage Y/N | Yes |
Amenities
- Foreclosure
- Views
- Short Sale
- New Construction
- Adult 55+
- Lease To Own
- No HOA Fees
- Furnished
- Primary On Main
- Air Conditioning
- Seller Finance
- Green
- Fixer Upper
- Horse
- Golf
- Fireplace
- Deck
- Garage
- Basement
- Pool
Property vs Single Family Average in 76210
Price
Taxes
Year Built
Visits
 © 2026 North Texas Real Estate Information Systems, Inc. All rights reserved. Disclaimer: All information deemed reliable but not guaranteed and should be independently verified. All properties are subject to prior sale, change or withdrawal. Neither listing broker(s) nor M&D Real Estate - Rockwall shall be responsible for any typographical errors, misinformation, misprints and shall be held totally harmless. The database information herein is provided from and copyrighted by the North Texas
